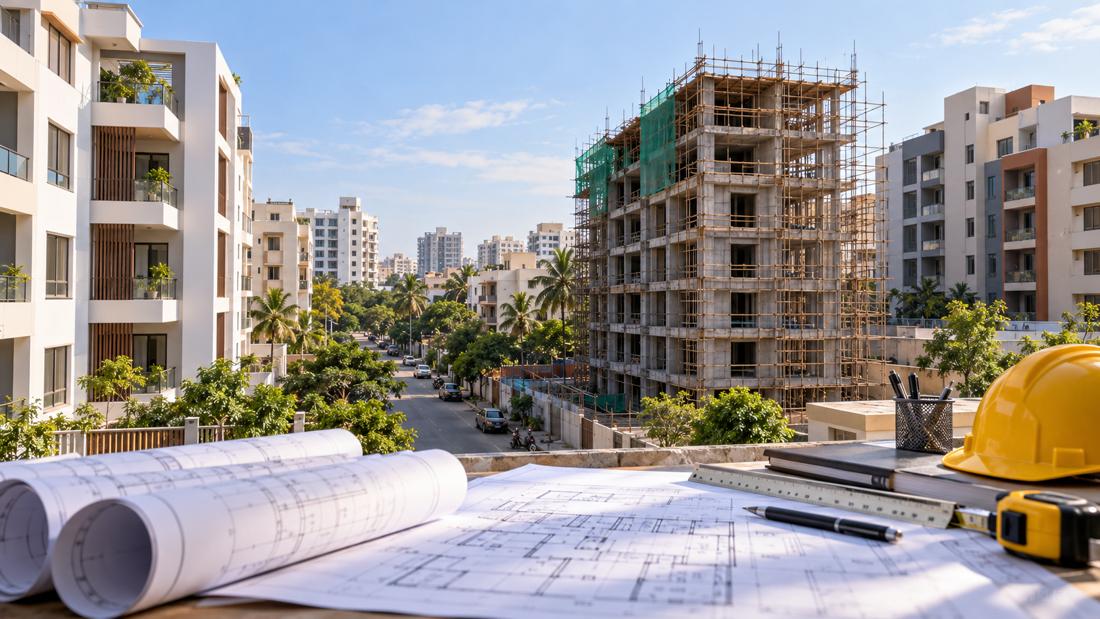
Tamil Nadu has amended its Combined Development and Building Rules, 2019, raising the maximum height for specified non-high-rise buildings from 18.3 metres to 19.5 metres, according to reports published on 27 October.
The change can provide additional design flexibility for covered residential, commercial and institutional buildings, including specified stilt-plus-five or ground-plus-five configurations. It is not a blanket permission to add floors to every property. A proposal must still satisfy the applicable use, road width, floor space index, setback, parking, fire-safety and other approval conditions.
The Housing and Urban Development Department issued the amendments on 26 October, Hindustan Times reported. BrickBharat was unable to retrieve the complete gazette notification during preparation, so the detailed provisions below remain attributed to the accessible reports rather than represented as an independent legal interpretation.
Commercial zoning depends on continuous road width
The revised provisions allow eligible sites in the Chennai Metropolitan Area to be considered for commercial use where they abut and obtain access from a road at least 12 metres wide. Outside the metropolitan area, the reported threshold is nine metres.
The width must continue for at least 250 metres in the Chennai Metropolitan Area and 100 metres elsewhere. A short wider section immediately outside a plot may therefore be insufficient. Owners and developers need the precise planning classification and surveyed road condition assessed for the full prescribed distance.
The amendments do not remove high-rise FSI limits. Reports state that permissible FSI remains 2.0 on 12-metre roads, 2.5 on 15-metre roads and 3.25 on 18-metre roads, with maximum plot coverage of 50% for the referenced high-rise category.
Office parking and EV-charging rules change
Information-technology, IT-enabled-services and bioinformatics offices must reportedly provide one car space for every 75 sq m of floor area and one two-wheeler space for every 50 sq m. Hindustan Times reported that the two-wheeler requirement was relaxed from one space per 25 sq m.
Lower parking ratios can free some development area, but they do not guarantee that a scheme becomes feasible. Access, traffic movement, local parking demand and the remaining planning conditions still influence the design.
The amendments also introduce or revise EV-charging infrastructure provisions. Most covered residential buildings must provide electrical infrastructure for charging at car and two-wheeler parking spaces. Reported exemptions include buildings up to 14 metres high, projects with no more than eight dwelling units and buildings with floor area up to 750 sq m.
Developments with more than 50 units must reportedly equip half of visitor-parking spaces for fast charging. The distinction between providing electrical infrastructure and installing an operational charger should be confirmed from the notification and sanctioned plans.
Chennai aquifer-zone provisions remain conditional
In Chennai’s restricted aquifer recharge area, the reported amendments raise the permitted height for certain non-high-rise residential and commercial buildings from nine metres to 14 metres, subject to the covered category and other controls.
The New Indian Express reported a minimum plot size of 80 sq m and FSI of one for natham and economically weaker-section plots. Other covered plots require at least 220 sq m with FSI limited to 0.8. The six-unit ceiling referenced for the relevant residential category remains important.
These provisions should not be read as removing groundwater-protection controls or authorising development throughout the restricted zone. Exact site eligibility and conditions require confirmation from the official rules and planning authority.
Accessibility and hospitality provisions expand
Reported changes require applicable accessibility measures for persons with disabilities, older people and children to be completed and verified before a completion certificate is issued. The rules also address open kitchens, swimming-pool clearances and permissible uses such as hostels, dormitories and specified tourism facilities.
Hotels and lodges must provide driver dormitory accommodation linked to required guest-room car parking, with one bed for every required car space and sanitary facilities at the reported ratio.
For homebuyers, these are planning and design rules rather than a warranty of project quality or legal compliance. Buyers should still verify the sanctioned plan, completion or occupancy documentation and Tamil Nadu RERA disclosures for the specific development.
For landowners and developers, the 19.5-metre threshold and revised commercial-use rules may broaden design options on qualifying sites. Their practical value will depend on the complete notification, site dimensions, road access and approval process—not the height headline alone.
Sources and verification
- DT Next — Tamil Nadu raises non-high-rise height limit — updated 27 October 2026, 8:59 PM IST.
- The New Indian Express — Tamil Nadu revises building rules — updated 27 October 2026, 8:06 AM IST.
- Hindustan Times — revised rules and Chennai implications — published 27 October 2026, 1:49:10 PM IST.
Verification limitation: The complete 26 October gazette notification was not retrievable during preparation. Readers making a planning, purchase or investment decision should use the official notification and project-specific approval records.